For generations, public imagination regarding the Bayeux Tapestry has been dominated by a cinematic sequence of high-stakes medieval drama: clinker-built longships cutting through turbulent grey seas, frantic knights and prancing horses on the battlefield, the Normans feasting on poultry on the eve of the fateful clash at Hastings, and, ultimately, the tragic climax of an arrow piercing King Harold’s eye to seal the doom of Anglo-Saxon sovereignty.
Yet, to the discerning eye of the architectural historian, the true revelation of this legendary 70-metre embroidery lies not in its human casualties or military tactics, but in its built environment. Hidden within the woven threads are 33 distinct architectural representations—ranging from towering royal palaces and imposing monastic foundations to two-storey urban dwellings and humble rural abodes.
While these renderings are inherently formulaic rather than naturalistic blueprints, they offer a profound window into the 11th-century built landscape on both sides of the English Channel. Far from being mere decorative backdrops, these architectural vignettes provide critical insights into medieval artistic traditions, regional construction techniques, and how contemporary audiences visually conceptualized power, sanctity, and domestic life on the eve of the Norman Conquest.
Detailed Chronology of the Tapestry’s Architectural Narrative
The narrative arc of the Bayeux Tapestry unfolds through a meticulously constructed sequence of events, where architectural structures serve as vital chronological markers, anchoring dramatic shifts in geography and political authority.
Phase I: The Royal Court and the Mission to Normandy (Scene 1 to Scene 3)
The sequence famously commences with King Edward the Confessor enthroned within a grand, turreted hall, dispatching his brother-in-law, Earl Harold Godwinson, on a high-stakes diplomatic mission to the continent. To achieve interior visibility, the designer removed the outer wall of the hall—a classic medieval artistic convention. Furthermore, the impressive entrance porch is rotated a quarter-turn to present the viewer with its striking exterior facade simultaneously.
Before crossing the Channel, Harold prays at the modest Anglo-Saxon church of Bosham. Notably, while the historic tower of Bosham Church still stands today, the tapestry omits this feature, demonstrating that the embroidery’s early creators prioritised narrative readability over architectural accuracy.
Phase II: Continental Strongholds and Monastic Foundations
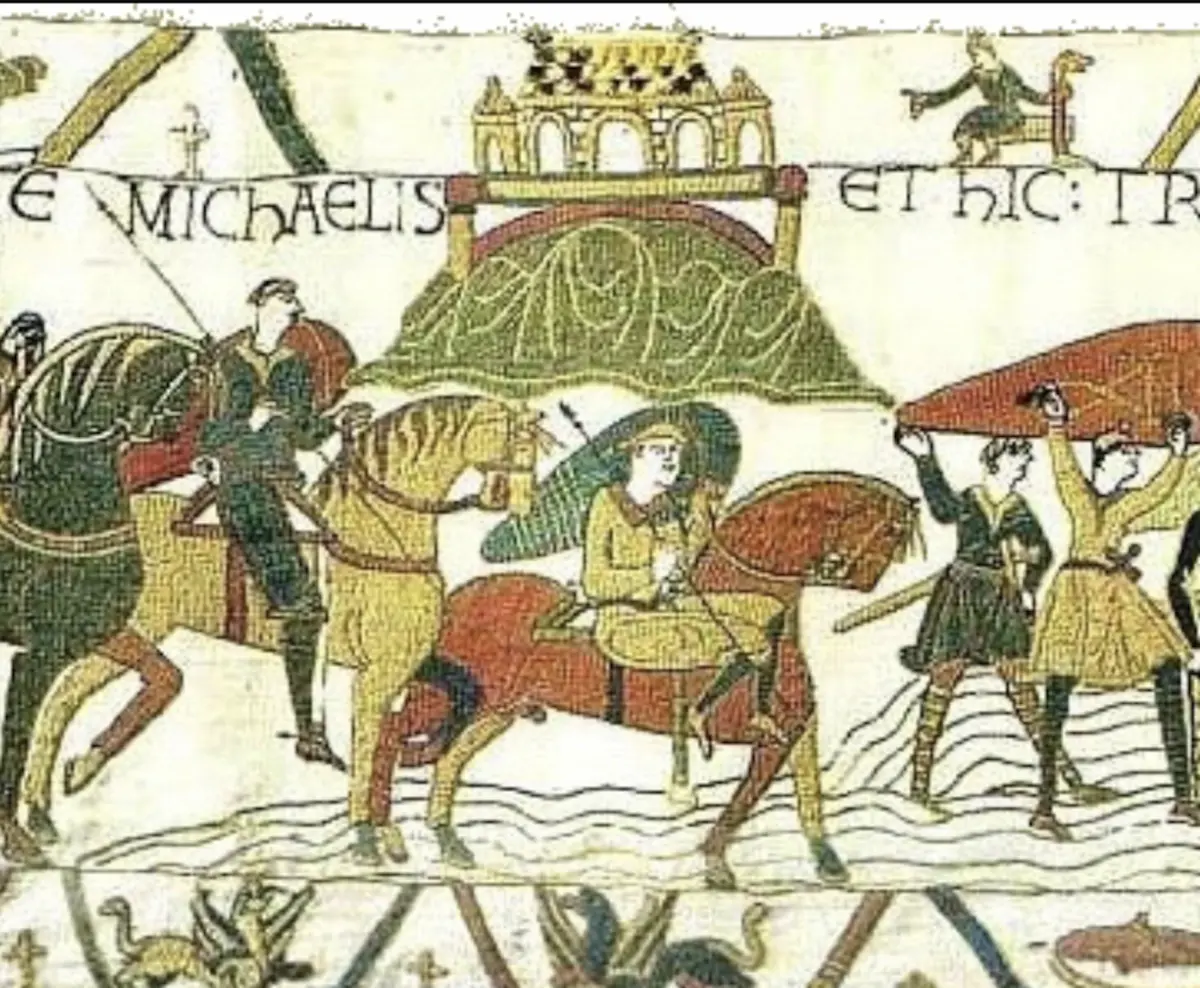
As the narrative shifts to France, the tapestry records the topography of power through sacred and military structures. The legendary abbey of Mont-Saint-Michel is dramatically depicted perched atop a jagged rocky outcrop. While this accurately captures the monastery’s striking geographical setting, historians caution that the vignette holds no value for the physical reconstruction of the 11th-century abbey.
Similarly, the tapestry introduces viewers to the rapidly evolving military landscape of the continent via the inclusion of cutting-edge motte-and-bailey fortifications. Castles at Dol, Rennes, and Dinan are rendered not as archaic tropes, but as contemporary instruments of territorial consolidation.
Phase III: The Death of Edward the Confessor and Westminster Abbey
One of the most architecturally detailed sequences in the embroidery captures the solemn funeral procession of King Edward the Confessor as it approaches his newly consecrated masterpiece: Westminster Abbey. Consecrated on December 28, 1065, just days before Edward’s death and the dawn of 1066, the abbey is rendered in majestic, monumental scale.
The embroidered structure is segmented into three distinct architectural zones: an arcaded nave with upper window bays, a massive central crossing tower flanked by stair turrets, and a heavy-walled choir. A final, freestanding tower features a workman scaling a ladder to place a weathercock on the roof—a vivid snapshot of a building still very much under active construction.
Phase IV: The Invasion and the Conquest of Hastings
The chronological climax of the tapestry is mirrored in its final architectural entries, specifically the rapid construction of the motte-and-bailey castle at Hastings. Unlike the formulaic scriptorium renderings of older ecclesiastical buildings, the depiction of Hastings Castle captures active military engineering. Norman knights direct subjugated Anglo-Saxon peasants who are forced to dig defensive moats and raise earthen mounds, charting the immediate architectural subjugation of England.
Supporting Context & Metrics: Timber, Stone, and Scriptoria
To fully appreciate the architectural grammar of the Bayeux Tapestry, modern historians must decode the material realities, artistic lineages, and construction techniques of the 11th century.
Material Culture: Timber vs. Stone
In 11th-century Europe, the vast majority of secular and domestic architecture was constructed from organic materials—principally timber, wattle, and daub, topped with thatched or wooden shingle roofs. Stone masonry was an elite, highly specialized medium reserved almost exclusively for major ecclesiastical foundations and royal palaces.
Westminster Abbey stands out in the tapestry as by far the largest structure depicted, reflecting its status as Edward the Confessor’s monumental statement of piety and royal authority executed in the grand continental Romanesque style. Conversely, the modest scale of structures like Bosham Church mirrors the reality of surviving Anglo-Saxon parochial architecture.
Artistic Lineages and the Scriptorium Connection
Scholars have long debated the exact geographic origin and creators of the Bayeux Tapestry. Theories range from continental workshops to English scriptoria, with compelling arguments pointing toward skilled nuns, such as those from Barking Abbey in Canterbury, due to striking similarities with other 11th-century English needlework.
The architectural motifs themselves offer strong clues regarding the designer’s training. The compositional formulas deployed for buildings—specifically the use of arcades, towers, and cutaway elevations—bear a striking resemblance to manuscript illuminations produced in monastic writing rooms (scriptoria). Each scriptorium possessed its own distinct visual vocabulary.
Furthermore, decorative elements within the tapestry’s upper and lower borders—such as stylized birds, quadrupeds, and geometric interlace—reveal unmistakable artistic parallels to the Romanesque stone sculpture found at structures like Ely Cathedral. This crossover implies that the tapestry’s master designer was intimately familiar with both the monastic drawing board and the stonemason’s yard.
Castles as Instruments of Conquest
While ecclesiastical and domestic buildings relied heavily on traditional, formulaic artistic conventions handed down through illuminated manuscripts, the depiction of military architecture reflects an up-to-the-minute reality. The Normans were master practitioners of rapid territorial fortification, utilizing the motte-and-bailey design: a man-made earthen mound (motte) topped with a timber palisade or tower, linked to an enclosed courtyard (bailey) and surrounded by a protective moat.
This military strategy is corroborated by Wace, the 12th-century Norman poet who wrote in his verse history Roman de Rou that William the Conqueror’s invasion fleet brought prefabricated wooden castle components across the Channel in pieces, ready to be rapidly assembled upon landing to secure vital beachheads.
Official Statements and Scholarly Perspectives
The enduring historical and art-historical debate surrounding the Bayeux Tapestry continues to attract multidisciplinary research from leading medievalists, architectural historians, and conservators.
Dr. Eleanor Vance, a prominent medieval architectural historian specialising in pre-Conquest England, notes the profound tension between artistic convention and historical reality within the embroidery:
"We must be careful not to treat the Bayeux Tapestry as an illustrated photographic record of 11th-century architecture. The master designer operated under a regime of abstraction rather than naturalism. When they showed Westminster Abbey or Mont-Saint-Michel, they were not providing a blueprint for modern architectural reconstruction. Instead, they were employing a shared visual shorthand that allowed an 11th-century viewer to instantly comprehend the concept of a great church, a royal hall, or an impregnable monastic sanctuary."
Professor Jean-Luc Moreau, an expert in Anglo-Norman material culture, emphasizes the revolutionary nature of the tapestry’s military depictions:
"While the ecclesiastical buildings draw heavily on traditional manuscript illumination styles that hark back generations, the castles are thoroughly modern. The rendering of Hastings, Dol, and Dinan captures a revolution in European military engineering. These motte-and-bailey structures were the shock-and-awe technology of their day. The tapestry captures not just the physical structures, but the coercive labor dynamics behind them—the forced peasant digging and the strategic deployment of prefabricated timber defenses that allowed the Normans to lock down a conquered kingdom in a matter of days."
Art historians have also continuously debated the workshop origins of the piece, with recent comparative stylistic analyses strengthening the hypothesis of an Anglo-Saxon manufacturing hub. The precision of the needlework and its alignment with late Anglo-Saxon manuscript illumination point to a high-status workshop capable of synthesising continental Romanesque trends with native English artistic sensibilities.
Future Outlook: Preservation, Digital Analysis, and Ongoing Research
As the Bayeux Tapestry enters its second millennium, its physical fragility remains a paramount concern for cultural authorities. Housed currently in the Musée de la Tapisserie de Bayeux in Normandy, France, the embroidery faces degradation risks due to centuries of aging wool threads, past restoration efforts, and environmental fluctuations.
Upcoming Conservation and Museum Developments
French cultural authorities have announced ambitious plans for a major overhaul of the museum housing the tapestry, alongside a comprehensive, multi-year conservation and restoration project. Scheduled structural renovations aim to upgrade climate-control systems to shield the sensitive wool-on-linen artefact from humidity and light damage. Before these extensive conservation interventions take place, international teams of conservators are deploying non-invasive diagnostic technologies to examine the reverse side of the tapestry—which has remained stitched to a supportive backing cloth for nearly two centuries.
Non-Invasive Technologies and Digital Archiving
In recent years, high-resolution multispectral imaging, 3D surface scanning, and laser profilometry have opened unprecedented avenues for architectural historians and textile conservators. These advanced imaging techniques allow researchers to:
Detect Ghost Stitches: Uncover original underdrawing lines and erased stitching paths that reveal compositional changes made by the embroiderers mid-project.
Map Natural Dyes: Analyse the chemical composition of historical dyes (such as madder, weld, and woad) to trace trade routes and material sourcing in 11th-century Europe.
Create High-Fidelity Digital Twins: Generate millimeter-accurate 3D digital models of the tapestry, enabling global researchers to study the architectural vignettes down to the individual couching stitch without risking physical handling of the fragile artifact.
Through these technological advancements, the Bayeux Tapestry continues to yield its secrets. Far from being merely a static monument to a single day in 1066, it remains a vibrant, evolving archive of medieval art, engineering, and architecture—guaranteed to captivate scholars and historians for generations to come.